
A stonemason's patron renamed him after a goddess
Andrea Palladio wasn't born with that name. He was baptized Andrea di Pietro in Padua in 1508, apprenticed to a stonemason at around age 13, and by 1524 had enrolled in the stonemasons' guild in nearby Vicenza, where he worked as ordinary skilled labor. In the 1530s, the humanist scholar Count Gian Giorgio Trissino was rebuilding his own villa at Cricoli outside Vicenza, and he noticed the mason working on it. Trissino gave the young stonemason something guild membership never would have: a classical education, tutoring him in mathematics, music, and Latin, and introducing him to the architecture of ancient Rome. Following a humanist habit of the time, Trissino renamed his protégé "Palladio," after Pallas Athena, the Greek goddess of wisdom, a name Trissino had already given to a character in an epic poem he wrote himself.
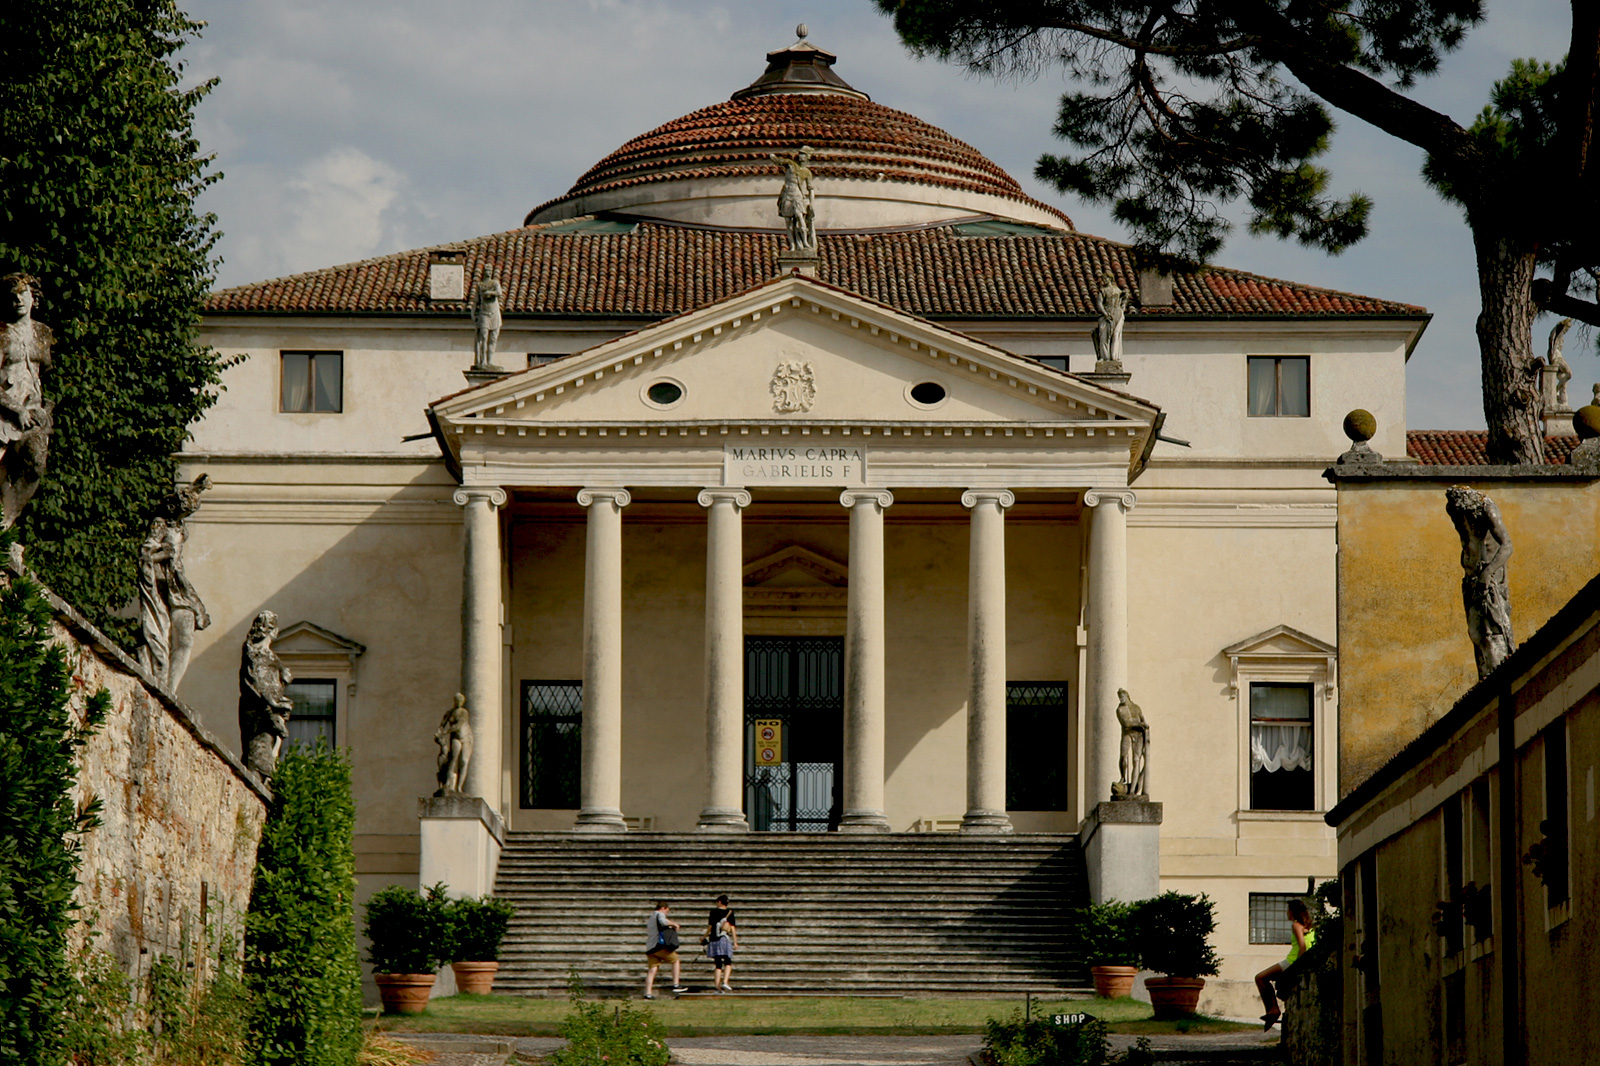
That education produced, in 1570, I Quattro Libri dell'Architettura (Four Books of Architecture), the treatise that carried Palladio's name across Europe and America long after his death in 1580. Its fourth book wasn't built on imagination; Palladio had traveled repeatedly to Rome, where he later wrote that he "measured with my own hands the fragments of many ancient buildings," work that produced reconstruction drawings of 25 Roman temples across 97 pages of plans, elevations, and sections, what architectural historians describe as the first concentrated recording project of above-ground Roman ruins. His own signature building applied that research directly: Villa Rotonda, begun around 1567 on a hilltop outside Vicenza, is a perfectly symmetrical square block wrapped around a central domed hall, with an identical Roman temple-front portico, columns and pediment, on all four facades, so the house presents the same face no matter which direction a visitor approaches from. UNESCO inscribed the city of Vicenza, with 23 buildings and 3 suburban villas attributed to Palladio including Villa Rotonda, as a World Heritage Site in 1994, then extended the listing in 1996 to add 21 more villas scattered across the wider Veneto countryside, bringing the total to 24 Palladian villas under protection.
A bridge Italy keeps rebuilding to his 1569 drawing
Palladio's influence wasn't limited to houses. In 1569, the town council of Bassano del Grappa rejected his first proposal for a new town bridge, a stone structure in the Roman style, and told him not to stray too far from the wooden bridge already standing there. Palladio's second submission was a covered wooden bridge, elaborately trussed for strength, and it's this design, not the rejected stone one, that the town built. The following year's Third Book of his Four Books of Architecture included alternative designs for a similar timber truss bridge capable of spanning 100 feet without a central pier resting in the water, work that architectural historians credit as the first published documentation of a triangulated wood truss bridge design, about 270 years before William Howe and Thomas and Caleb Pratt patented the truss configurations that still carry their names on 19th-century American railroad bridges.
The physical bridge at Bassano has needed rebuilding many times since, and each time it's been rebuilt to Palladio's original design. Austrian viceroy Eugène de Beauharnais's forces burned it down in 1813; local builder Angelo Casarotti rebuilt it in 1821 with the same appearance. It came down a final time on the evening of February 17, 1945, when a group of 15 Italian partisans, timing the sabotage to the start of curfew, blew it up as part of a broader Allied-backed plan to slow the German retreat through the region. Italy's Alpine army corps, the Alpini, rebuilt it once more in 1948 and gave it their own name, Ponte degli Alpini, a name it has kept ever since, more than three and a half centuries after a mason-turned-architect first drew its trusses.
England's first Palladian building sat half-built for 14 years
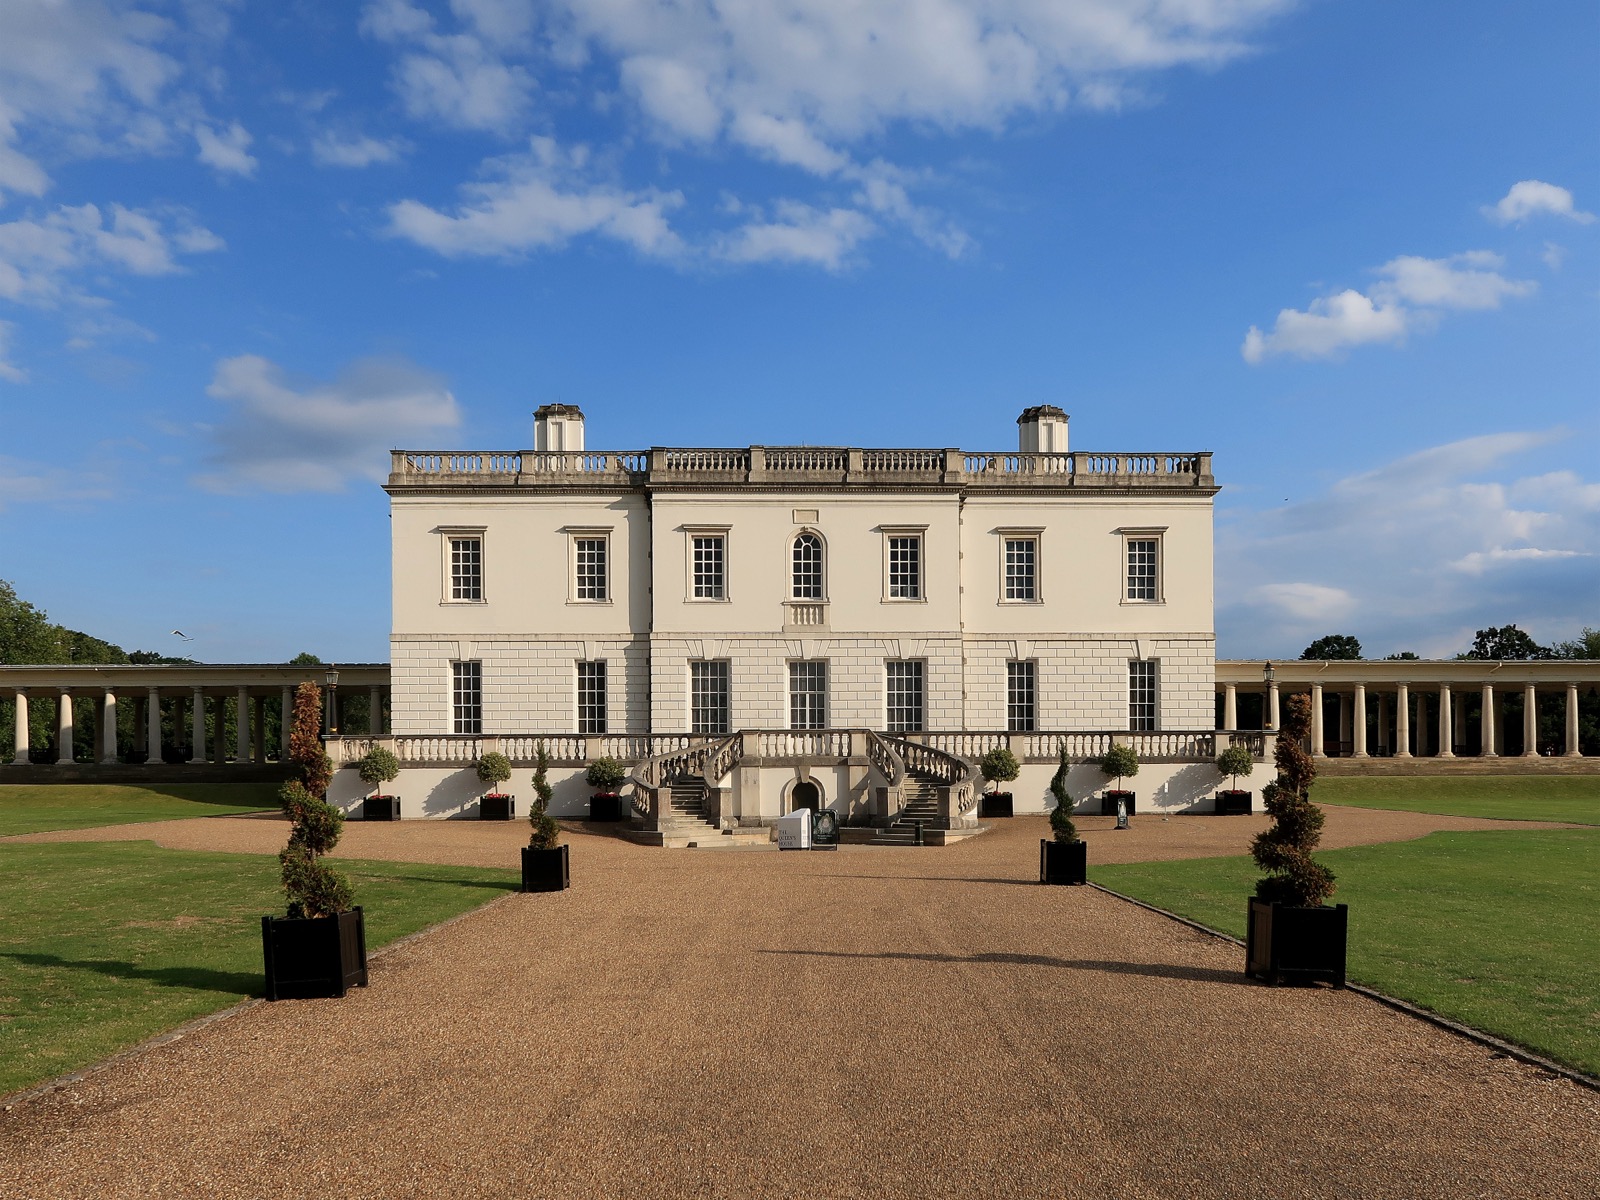
The style took nearly half a century to cross the Alps. Architect Inigo Jones traveled to Italy in 1613-14 and studied Palladio's villas and his Four Books directly, and in 1616 Anne of Denmark, queen consort to England's James I, commissioned him to design a house at Greenwich. Construction on the Queen's House began in 1617, but it stalled in 1618 with only a single storey built. Anne died the following year, and the half-finished shell sat abandoned for well over a decade with no patron to pay for its completion.
Work didn't resume until 1632, this time for a different queen, Henrietta Maria, consort to Charles I. The exterior was finished by 1635 and the interior by around 1638, making the Queen's House the first fully Palladian building completed in England. Henrietta Maria had little time to enjoy the house she'd waited so long for: the English Civil War broke out in 1642, and by 1644 she had fled into exile in France. Jones went on to bring the same classical vocabulary to the Banqueting House in Whitehall and to St Paul's, Covent Garden, as Surveyor of the King's Works, but Palladianism itself receded behind the ornate English Baroque of Christopher Wren's and Nicholas Hawksmoor's generation for the rest of the century.

An earl and a painter revived it a century later
Palladianism didn't return to England by accident. Richard Boyle, 3rd Earl of Burlington, and his collaborator, the painter and designer William Kent, came back from their Grand Tour of Italy rejecting the showy Baroque style then fashionable in England, and set out to revive Palladio's own severe classicism in its place. Between 1726 and 1729, Burlington built Chiswick House as an explicit reinterpretation of Villa Rotonda, drawing directly on original drawings by both Palladio and Inigo Jones that Burlington personally owned. Kent decorated the interiors and, in the 1730s, laid out what's often credited as England's first landscape garden on the surrounding grounds. From Chiswick, the neo-Palladian style spread across Britain, continental Europe, and eventually America.
The fight Burlington and Kent picked, reviving an older, more disciplined style specifically to overthrow the reigning fashion, wasn't unique to the 18th century. Two and a half centuries later, postmodern architects also revived historical references, this time adding ornament and symbolism in response to modernist functionalism. These two movements reused historical references in different settings; the comparison does not imply that either revived everything its predecessors had prohibited.
Jefferson called it his bible, and its dome ended up on a mountain in Virginia
Palladio's book crossed the Atlantic more thoroughly than Palladio's buildings ever could. Thomas Jefferson assembled one of the largest architectural libraries in the American colonies and the young republic, roughly forty titles, and across his life he owned at least five separate editions of the Four Books, three in English and two in French, including a copy of the 1715 edition translated by Giacomo Leoni, the first complete English translation ever published. Jefferson treated the book as something close to a design bible, drawing on it directly for Monticello and later for the University of Virginia campus.
The most traceable borrowing sits at the top of Monticello itself. The dome Jefferson added during the house's later remodeling was modeled on a drawing of the Temple of Vesta that appears in Book IV of Palladio's treatise, the same book Palladio had filled with his own survey drawings of Roman ruins a century and a half earlier. Jefferson also greatly admired Villa Rotonda, though he knew it only through the Four Books' engraved plates, never having traveled to Italy or seen the building itself. A design born from a stonemason's patron-given name, on a hillside outside Vicenza, ended up shaping the dome of a mountaintop house on the other side of the Atlantic, carried across three centuries and an ocean by nothing but a single set of printed plates.